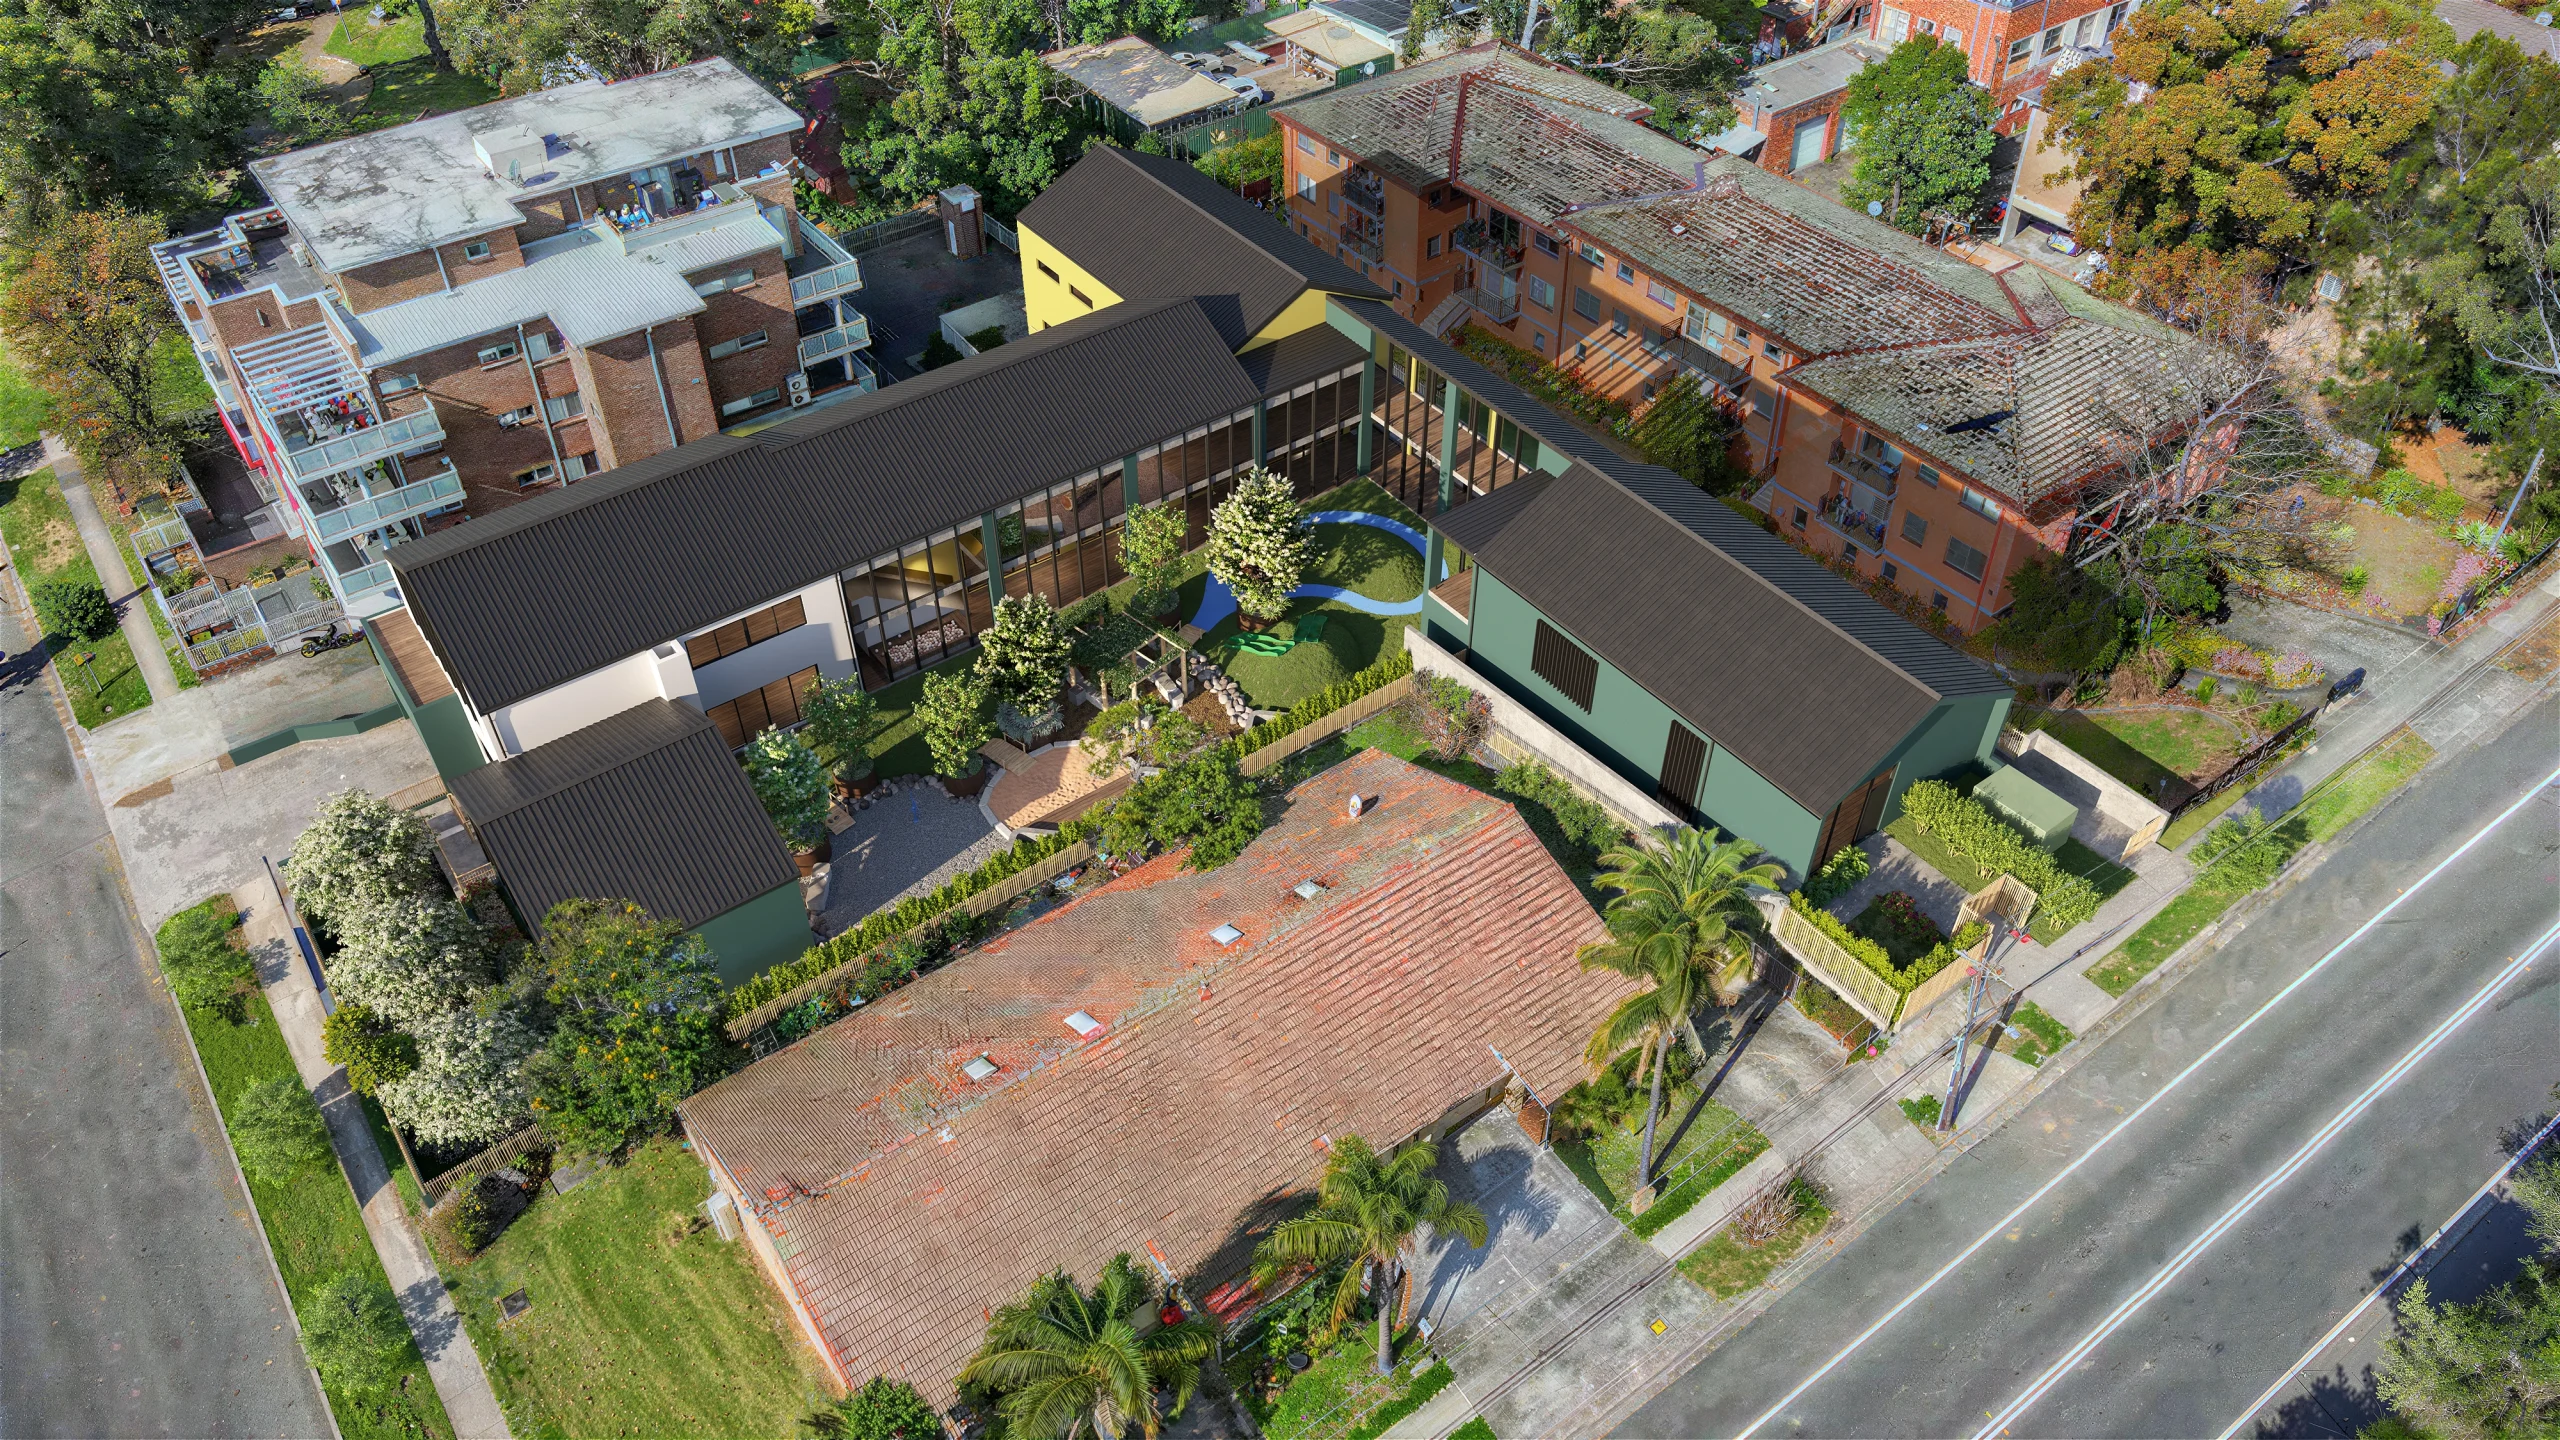
Site Summary
120 Approved Places
Purpose-built childcare centre with approval for up to 120 children, designed for long-term early learning operations.
1,793m² Site
Generous landholding with approximately 1,793 m² of site area, providing space for a premium childcare environment.
27 Basement Car Spaces
Secure basement parking designed to improve drop-off efficiency while keeping vehicle movement away from outdoor learning areas.
Walk to Guildford Station
Located approximately 350 metres from Guildford Station, providing convenient access for commuting families and staff.
Dual Street Frontage
Prominent frontage to both Stimson Street and The Esplanade, enhancing visibility and accessibility.
Purpose-Built Design
Contemporary residential-scale architecture featuring twin pitched roofs, generous glazing and landscaped street appeal.
Site Summary
120 Approved Places
Purpose-built childcare centre with approval for up to 120 children, designed for long-term early learning operations.
1,793m² Site
Generous landholding with approximately 1,793 m² of site area, providing space for a premium childcare environment.
27 Basement Car Spaces
Secure basement parking designed to improve drop-off efficiency while keeping vehicle movement away from outdoor learning areas.
Walk to Guildford Station
Located approximately 350 metres from Guildford Station, providing convenient access for commuting families and staff.
Dual Street Frontage
Prominent frontage to both Stimson Street and The Esplanade, enhancing visibility and accessibility.
Purpose-Built Design
Contemporary residential-scale architecture featuring twin pitched roofs, generous glazing and landscaped street appeal.